Cheryl McQuerry
REALTOR®

BEDS3
BATHS2 full 1 partial
SQUARE FEET2,250
MLS#24027307
STATUSActive
PROPERTY TYPEResidential - Condominium
SUBDIVISIONHarvest - Villas
SCHOOLWentzville R-IV
Property Description
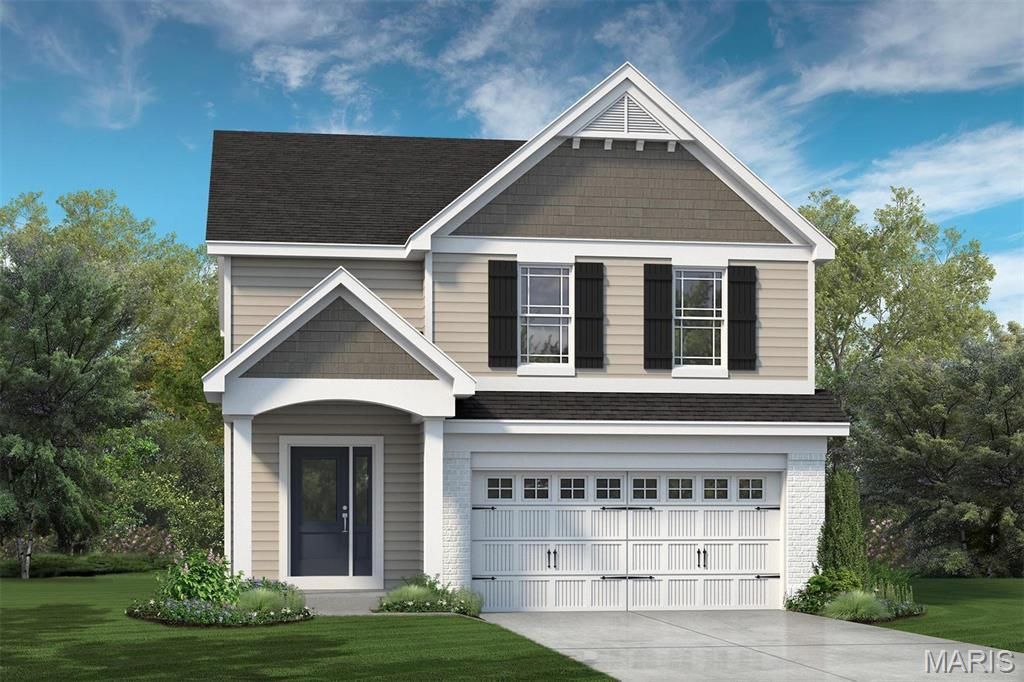
New Construction by Fischer and Frichtel in the amazing Harvest neighborhood! This incredible community offers spectacular amenities inc 47 AC of common ground, 13+ AC town square, lakes, dog park, food truck court, farmers market, orchards, pumpkin patch, community garden, pickle ball and bocce ball courts, playgrounds, nature play area w/water feature and civic lawn area. Students will attend desirable Wentzville schools. Fischer and Frichtel proudly present their Villa Collection of free-standing ranch, 1.5 story and 2 story homes. The Villa Collection has 7 plans ranging from 1,347 - 2,250 sq ft. Quality-built to Fischer and Frichtels exacting standards, homeowners will enjoy having their lawn care, landscape maint and snow removal (per ind) included in the low monthly HOA fee. There are excellent standard features combined with a variety of custom options including finished lower levels and screened decks. Superior amenities and outstanding construction by Fischer and Frichtel!
Property Features
Property Type: Residential - Condominium
Basement: 8 ft + Pour, Egress Window, Full, Concrete, Sump Pump, Unfinished
Basement: Yes
Cooling: Central Air, Electric
Garage: 2 car attached
Heating: Forced Air
Home Style: Traditional
Lot Size: See county Records
Roof Type: Architectural Shingle, Composition
Taxes: $0
Amenities
Separate Dining
Open Floorplan
Breakfast Bar
Kitchen Island
Pantry
Walk-In Closet(s)
Double Vanity
Shower
Entrance Foyer
Feature Descriptions
Appliances: Dishwasher, Disposal, Microwave, Electric Range, Electric Oven, Stainless Steel Appliance(s), Gas Water Heater
Association Amenities: Common Ground, Lake
Days on Site: 795
Exterior: Brick Veneer, Frame, Vinyl Siding
Fireplace: None
HOA Fee: $100/ Monthly
Lot: Landscaped, Sprinklers In Front, Sprinklers In Rear
Lot Dimensions: See county Records
Parking: Attached, Garage, Garage Door Opener
Sewer: Public Sewer
SQFT. Above Grade: 2250
Utilities: Underground Utilities
Water: Public
Window: Double Pane Windows, Insulated Windows, Low Emissivity Windows, Tilt-In Windows
Room Sizes
Kitchen: 14 x 14
Dining Room: 13 x 14
Living Room: 20 x 16
Primary Bedroom: 15 x 15
Bedroom: 12 x 14
Bedroom: 12 x 17
Loft: 15 x 12
Local Schools
High School: Liberty
Middle School: Frontier Middle
Elementary School: Duello Elem.
School District: Wentzville R-IV
Listed By / Shown By
Listed By
Agency Name: Berkshire Hathaway HomeServices Select Properties
Shown By
Agent Name: Cheryl McQuerry
Agent Phone: 314.606.2473
Agency Title: RedKey Realty Leaders

Estimate Your Payment
Estimated Payment
$ 2,427.36 per month $2,304.02 Principal & Interest $0.00 Property Tax (data not provided by mls) $123.35 Homeowner's InsuranceChange Payment Information


Member Participants (and their affiliated licensees, if applicable) shall indicate on their websites that IDX information is provided exclusively for consumers’ personal non-commercial use, that it may not be used for any purpose other than to identify prospective properties consumers may be interested in purchasing, that the data is deemed reliable but is not guaranteed by MLS GRID, and that the use of the MLS GRID Data may be subject to an end user license agreement prescribed by the Member Participant’s applicable MLS if any and as amended from time to time. MLS GRID may, at its discretion, require use of other disclaimers as necessary to protect Member Participant, and/or their MLS from liability.
Based on information submitted to the MLS GRID. All data is obtained from various sources and may not have been verified by broker or MLS GRID. Supplied Open House Information is subject to change without notice. All information should be independently reviewed and verified for accuracy. Properties may or may not be listed by the office/agent presenting the information.
Privacy Policy / DMCA Notice / ADA Accessibility


This site is hosted, designed and copyright
© 1994 - 2026 by
Delta Media Group, Inc. -- Patent Pending --
1 Tbb Radford @ Harvest Villas | MLS# 24027307
This condo located at 1 Tbb Radford @ Harvest Villas, O Fallon, MO 63385 is currently listed for sale with an asking price of $422,900. This property has 3 bedrooms and 2 full and 1 partial baths with 2250 sq. ft. Tbb Radford @ Harvest Villas is located in the Harvest - Villas subdivision within the Wentzville R-IV school district. Search Harvest - Villas real estate on cherylmcquerry.redkeystlouis.com today.