Cheryl McQuerry
REALTOR®

BEDS2
BATHS2 full
SQUARE FEET1,560
MLS#26044358
STATUSActive Under Contract
PROPERTY TYPEResidential - Single Family
SUBDIVISIONPotosi Lake
SCHOOLPotosi R-III
Property Description
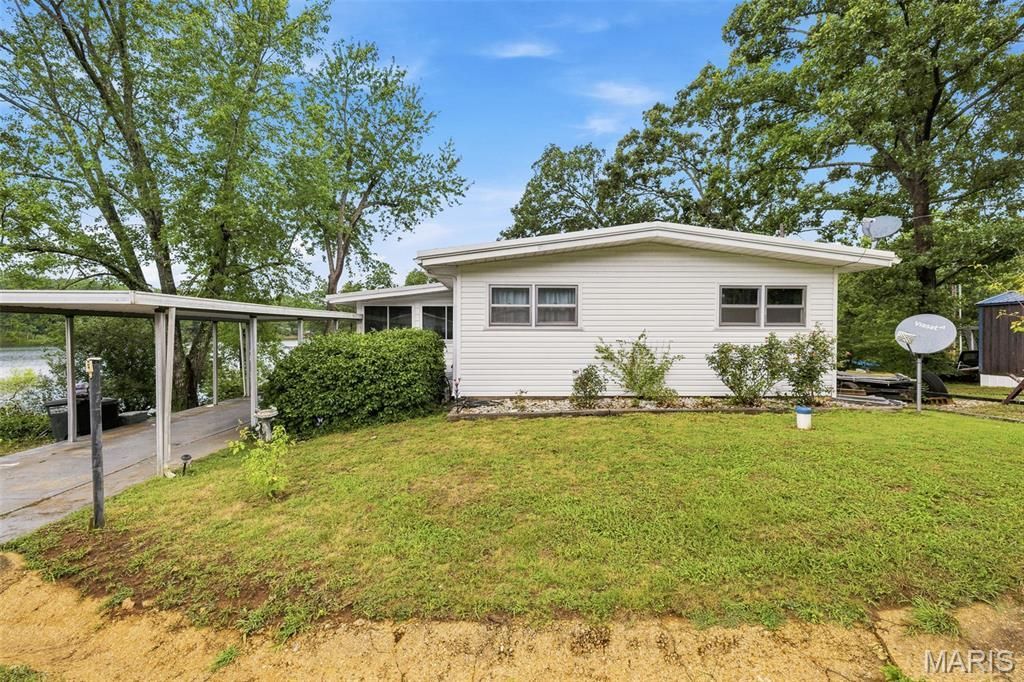
Spring-Fed Lakefront Living at Its Finest!Welcome to your private lakefront oasis in Potosi Lake Estates! Tucked away on a quiet, dead-end corner lot complete with a convenient 1-car carport, 2-bedroom, 2-bathroom home offers the perfect blend of tranquility and recreation, all just steps from the community beach and swimming area.The main level features a bright living room that flows into a stunning all-season room, boasting panoramic, year-round views of the pristine, spring-fed lake. Step outside onto the expansive covered deck-the ultimate spot for morning coffee or evening entertaining overlooking your private dock. The finished, full walk-out basement doubles your living space, featuring a spacious family room equipped with a wet bar (sink and fridge), a dedicated sleeping area, a laundry room, and a full bath with a shower. Walk straight out the lower level to a covered patio, follow the path directly to your private dock, and cast a line into the deep water, perfect for both great fishing and swimming. Don't miss your chance to own this slice of lakefront paradise!
Property Features
Property Type: Residential - Single Family
Basement: Yes
Basement: Bathroom, Block, Egress Window, Partially Finished, Full, Sleeping Area, Storage Space, Walk-Out Access
Cooling: Central Air
Heating: Electric, Forced Air
Home Style: Bungalow
Lot Size: 0.09 Acres
Taxes: $371
Year Built: 1961
Feature Descriptions
Appliances: Electric Oven, Electric Range, Refrigerator
Association Amenities: Beach Access, Gated
Days on Site: 5
Exterior: Frame, Vinyl Siding
HOA Fee: $188/ Annually
Lot: Corner Lot, Cul-De-Sac, Waterfront
Parcel#: 20-7.0-035-002-005-010.00000
Parking: Additional Parking, Carport, Driveway, Gravel, Off Street, Oversized, RV Access/Parking
Sewer: Unknown
SQFT. Above Grade: 780
SQFT. Below Grade: 780
Utilities: Cable Connected, Electricity Connected, Phone Connected, Sewer Connected, Water Connected
Water: Well
Local Schools
High School: Potosi High
Middle School: John A. Evans Middle
Elementary School: Trojan Intermediate
School District: Potosi R-III
Listed By / Shown By
Listed By
Agency Name: Keller Williams Realty Platinum
Shown By
Agent Name: Cheryl McQuerry
Agent Phone: 314.606.2473
Agency Title: RedKey Realty Leaders

Estimate Your Payment
Estimated Payment
$ 1,061.21 per month $977.94 Principal & Interest $30.92 Property Tax $52.35 Homeowner's InsuranceChange Payment Information


Member Participants (and their affiliated licensees, if applicable) shall indicate on their websites that IDX information is provided exclusively for consumers’ personal non-commercial use, that it may not be used for any purpose other than to identify prospective properties consumers may be interested in purchasing, that the data is deemed reliable but is not guaranteed by MLS GRID, and that the use of the MLS GRID Data may be subject to an end user license agreement prescribed by the Member Participant’s applicable MLS if any and as amended from time to time. MLS GRID may, at its discretion, require use of other disclaimers as necessary to protect Member Participant, and/or their MLS from liability.
Based on information submitted to the MLS GRID. All data is obtained from various sources and may not have been verified by broker or MLS GRID. Supplied Open House Information is subject to change without notice. All information should be independently reviewed and verified for accuracy. Properties may or may not be listed by the office/agent presenting the information.
Privacy Policy / DMCA Notice / ADA Accessibility


This site is hosted, designed and copyright
© 1994 - 2026 by
Delta Media Group, Inc. -- Patent Pending --
10150 Demick Drive | MLS# 26044358
This single family home located at 10150 Demick Drive, Mineral Point, MO 63660 is currently listed for sale with an asking price of $179,500. This property was built in 1961 and has 2 bedrooms and 2 full baths with 1560 sq. ft. Demick Drive is located in the Potosi Lake subdivision within the Potosi R-III school district. Search Potosi Lake real estate on cherylmcquerry.redkeystlouis.com today.