Cheryl McQuerry
REALTOR®

BEDS3
BATHS2 full
SQUARE FEET1,461
MLS#26043950
STATUSActive
PROPERTY TYPEResidential - Single Family
SUBDIVISIONSunset View 3
SCHOOLLindbergh Schools
Property Description
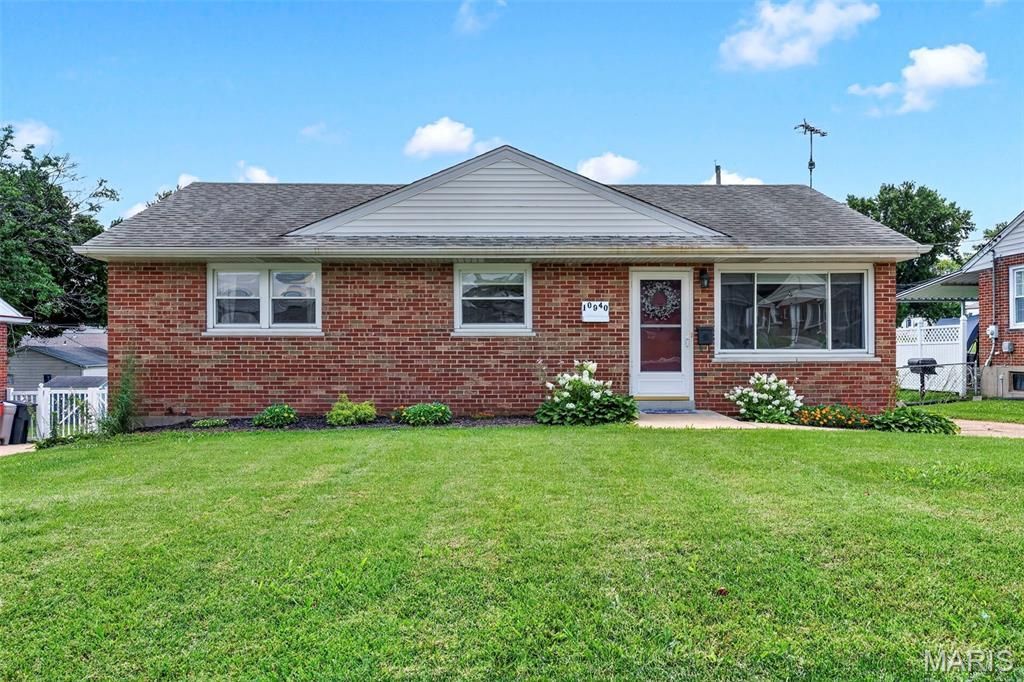
An exceptional value in the award-winning Lindbergh School District! This classic brick ranch offers the perfect combination of updates, everyday comfort, and central South County location. Featuring 3 bedrooms, 2 full baths, and over 1,450 total square feet of living space, this move-in ready home is an outstanding opportunity for buyers looking to get into one of the areas most desirable school districts. Fresh paint gives the home a bright, modern feel, while the remodeled kitchen shines with soft-close wood cabinetry, quartz counters, timeless tile backsplash, stainless steel appliances, and generous storage. A combination of wood and new luxury vinyl plank flooring flows throughout the home. Vinyl tilt-in double-pane windows with cordless blinds, includes a large picture window filling the front living room with natural light. The finished lower level expands your living space with a good sized family room with wet bar-perfect space for entertaining or relaxing, along with a second full bath. The generous sized storage room offers built-in shelves, workbench, and laundry. Step outside to enjoy the fenced backyard featuring a covered deck, extended patio for weekend BBQ's, and a storage shed w/electric for your outdoor tools. Added attic insulation enhances efficiency inside. While the built-in Murphy bed in the back bedroom provides flexibility to utilize as an office or playroom while still accommodating guests. Walking distance to Officer Blake Snyder Memorial Park, Grants Trail, & Dressel Elementary. Kitchen refrigerator, washer/dryer, & pergola are included in the sale. In addition, seller is providing a one-year home protection plan for added peace of mind. This one is ready to welcome you Home!!
Property Features
Property Type: Residential - Single Family
Basement: Yes
Basement: 8 ft + Pour, Bathroom, Concrete, Partially Finished, Full, Sump Pump
Cooling: Ceiling Fan(s), Central Air
Heating: Forced Air, Natural Gas
Home Style: Ranch, Traditional
Lot Size: 0.16 Acres
Taxes: $2,693
Year Built: 1955
Amenities
Bar
Built-in Features
Eat-in Kitchen
Kitchen/Dining Room Combo
Pantry
Wet Bar
Feature Descriptions
Appliances: Stainless Steel Appliance(s), Dishwasher, Microwave, Gas Range, Refrigerator
Association Amenities: None
Days on Site: 6
Exterior: Brick
Fireplace: None
Lot: Level, Near Public Transit
Lot Dimensions: 60 x 115
Parcel#: 27K-24-0375
Parking: Off Street
Sewer: Public Sewer
SQFT. Above Grade: 960
SQFT. Below Grade: 501
Utilities: Electricity Connected, Natural Gas Connected, Sewer Connected, Water Connected
Water: Public
Window: Insulated Windows, Tilt-In Windows, Window Treatments
Local Schools
High School: Lindbergh Sr. High
Middle School: Robert H. Sperreng Middle
Elementary School: Dressel Elem.
School District: Lindbergh Schools
Listed By / Shown By
Listed By
Agency Name: RE/MAX Results
Shown By
Agent Name: Cheryl McQuerry
Agent Phone: 314.606.2473
Agency Title: RedKey Realty Leaders

Estimate Your Payment
Estimated Payment
$ 1,601.97 per month $1,307.55 Principal & Interest $224.42 Property Tax $70.00 Homeowner's InsuranceChange Payment Information


Member Participants (and their affiliated licensees, if applicable) shall indicate on their websites that IDX information is provided exclusively for consumers’ personal non-commercial use, that it may not be used for any purpose other than to identify prospective properties consumers may be interested in purchasing, that the data is deemed reliable but is not guaranteed by MLS GRID, and that the use of the MLS GRID Data may be subject to an end user license agreement prescribed by the Member Participant’s applicable MLS if any and as amended from time to time. MLS GRID may, at its discretion, require use of other disclaimers as necessary to protect Member Participant, and/or their MLS from liability.
Based on information submitted to the MLS GRID. All data is obtained from various sources and may not have been verified by broker or MLS GRID. Supplied Open House Information is subject to change without notice. All information should be independently reviewed and verified for accuracy. Properties may or may not be listed by the office/agent presenting the information.
Privacy Policy / DMCA Notice / ADA Accessibility


This site is hosted, designed and copyright
© 1994 - 2026 by
Delta Media Group, Inc. -- Patent Pending --
10940 Tesson Ferry Road | MLS# 26043950
This single family home located at 10940 Tesson Ferry Road, Saint Louis, MO 63123 is currently listed for sale with an asking price of $240,000. This property was built in 1955 and has 3 bedrooms and 2 full baths with 1461 sq. ft. Tesson Ferry Road is located in the Sunset View 3 subdivision within the Lindbergh Schools school district. Search Sunset View 3 real estate on cherylmcquerry.redkeystlouis.com today.