Cheryl McQuerry
REALTOR®

BEDS2
BATHS2 full 1 partial
SQUARE FEET2,995
MLS#26043943
STATUSActive
PROPERTY TYPEResidential - Condominium
SUBDIVISIONCourtyards At Barathaven
SCHOOLFrancis Howell R-III
Property Description
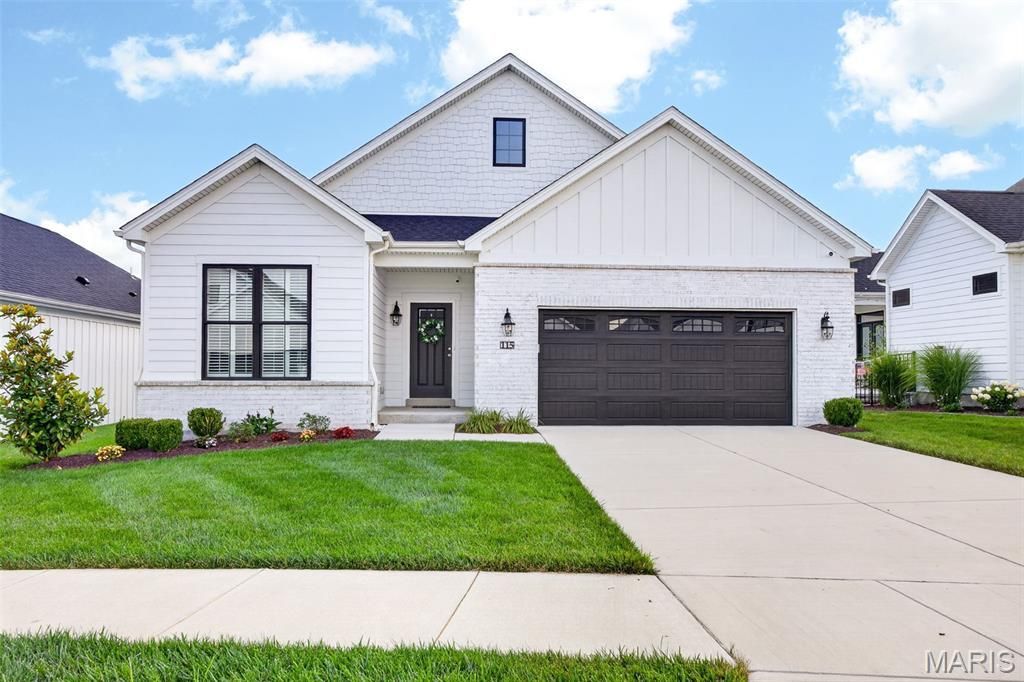
Welcome Home! If the builder of a home community could choose, with knowledge of all the options and a vision of the perfect villa- what would that builder choose. Here it is! This one has all the smart choices and great upgrades- packaged together, barely lived in, ready to go. No need to wait 6 months for new and then spend more on a washer dryer, refrigerator, custom shutters and window treatments, landscaping, finished LL, custom paint.. this one is here and now and it has it all and still has that new house smell! No corners cut at the Courtyards of Barathaven! Here you will find Pella Windows, James Hardie Siding, 9' ceilings, High efficiency heating and cooling systems, 5 1/4 trim, Upgraded Wood Laminate Flooring, GE profile Appliances, Security System, Smart Thermostats, Upgraded carpet and pad. True craftsmanship shows in these villas and this one has all of that and more! A two car fully finished garage, SS GE appliances with a 5 burner gas cooktop, quartz counters, custom tile master step in shower, color stamped patio with privacy screen. Upgraded lighting throughout, a finished LL with a huge rec area, half bath and plenty of room to add to the living space. Two bedrooms on the main level with two full baths AND an office space, a large breakfast room that can hold your full dining set with china cabinet and access to the gem of these villas- the courtyard outdoor space- positioned for privacy and easy living. Just $200 a mo covers the landscaping and snow removal. The list of features continues- tray ceilings, under cabinet lighting, level 2 quartz, gas fireplace with stone surround, upgraded floors throughout, custom cabinets with dovetail boxes and easy close. You cannot build this villa for near this price. Stop looking, stop waiting... this one is ready now. A new villa without the hefty price tag and no wait. Welcome HOME.
Property Features
Property Type: Residential - Condominium
Basement: 8 ft + Pour, Bathroom, Egress Window, Partially Finished, Sleeping Area, Storage Space, Sump Pump
Basement: Yes
Cooling: Ceiling Fan(s), Central Air
Garage: 2 car attached
Heating: Forced Air
Home Style: Craftsman
Lot Size: 0.15 Acres
Roof Type: Architectural Shingle
Taxes: $7,662
Year Built: 2022
Amenities
Breakfast Bar
Breakfast Room
Ceiling Fan(s)
Coffered Ceiling(s)
Crown Molding
Custom Cabinetry
Entrance Foyer
High Ceilings
Open Floorplan
Separate Shower
Smart Thermostat
Stone Counters
Walk-In Closet(s)
Feature Descriptions
Association Amenities: None
Days on Site: 7
Exterior: Board & Batten Siding, Frame, HardiPlank Type, Vertic
Fireplace: Gas, Great Room
HOA Fee: $200/ Monthly
Lot: Cul-De-Sac, Interior Lot, Level
Parcel#: 3-157D-D231-00-0040.0000000
Parking: Attached, Driveway, Garage, Garage Door Opener, Garage Faces Front
Sewer: Public Sewer
SQFT. Above Grade: 1795
SQFT. Below Grade: 1200
Utilities: Electricity Connected, Natural Gas Connected, Sewer Connected, Water Connected
Water: Public
Local Schools
High School: Francis Howell High
Middle School: Francis Howell Middle
Elementary School: John Weldon Elem.
School District: Francis Howell R-III
Listed By / Shown By
Listed By
Agency Name: Graham & Grace Realty
Shown By
Agent Name: Cheryl McQuerry
Agent Phone: 314.606.2473
Agency Title: RedKey Realty Leaders

Estimate Your Payment
Estimated Payment
$ 4,070.91 per month $3,257.99 Principal & Interest $638.50 Property Tax $174.42 Homeowner's InsuranceChange Payment Information


Member Participants (and their affiliated licensees, if applicable) shall indicate on their websites that IDX information is provided exclusively for consumers’ personal non-commercial use, that it may not be used for any purpose other than to identify prospective properties consumers may be interested in purchasing, that the data is deemed reliable but is not guaranteed by MLS GRID, and that the use of the MLS GRID Data may be subject to an end user license agreement prescribed by the Member Participant’s applicable MLS if any and as amended from time to time. MLS GRID may, at its discretion, require use of other disclaimers as necessary to protect Member Participant, and/or their MLS from liability.
Based on information submitted to the MLS GRID. All data is obtained from various sources and may not have been verified by broker or MLS GRID. Supplied Open House Information is subject to change without notice. All information should be independently reviewed and verified for accuracy. Properties may or may not be listed by the office/agent presenting the information.
Privacy Policy / DMCA Notice / ADA Accessibility


This site is hosted, designed and copyright
© 1994 - 2026 by
Delta Media Group, Inc. -- Patent Pending --
115 Haven Ridge Court | MLS# 26043943
This condo located at 115 Haven Ridge Court, Dardenne Prairie, MO 63368 is currently listed for sale with an asking price of $598,000. This property was built in 2022 and has 2 bedrooms and 2 full and 1 partial baths with 2995 sq. ft. Haven Ridge Court is located in the Courtyards At Barathaven subdivision within the Francis Howell R-III school district. Search Courtyards At Barathaven real estate on cherylmcquerry.redkeystlouis.com today.