Cheryl McQuerry
REALTOR®

BEDS2
BATHS1 full
SQUARE FEET968
MLS#26045699
STATUSActive
PROPERTY TYPERental - Condominium
SUBDIVISIONCreve Coeur Station
SCHOOLParkway C-2
Property Description
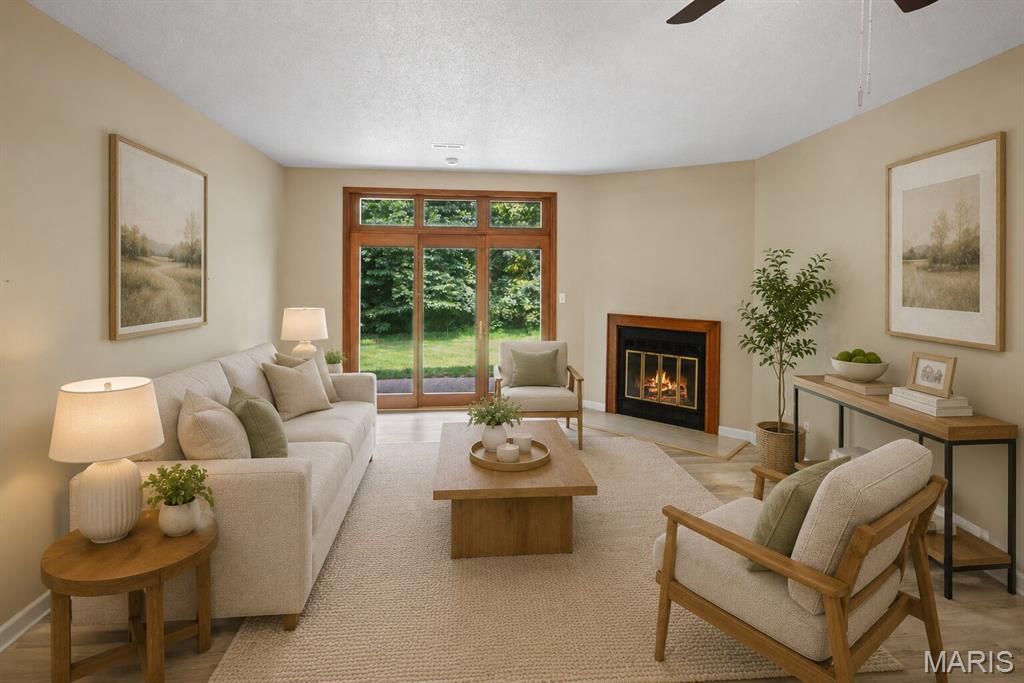
Beautiful 2BR/1BA first floor Creve Coeur Station Condo for rent with one car garage. Subdivision features a community pool and walking trails to Creve Coeur Park. The living area is perfect for entertaining with its open floor plan, wood-burning fireplace, luxury vinyl plank flooring, and 10 foot high ceilings. Beautiful sliding glass doors lead out to a private deck overlooking peaceful woods and green space. The spacious kitchen includes newer stainless steel refrigerator, electric range, dishwasher, and built-in microwave. Laundry closet includes washer and dryer. Tenant responsible for electric and internet. Security deposit equal to one month's rent. Pet-Friendly for one pet- $200 one time non-refundable pet fee and $30/month pet rent per pet.
Property Features
Property Type: Rental - Condominium
Basement: None
Cooling: Central Air, Electric
Garage: 1
Heating: Electric, Forced Air
Home Style: Traditional, Apartment Style, Garden
Lot Size: 0.11 Acres
Year Built: 1985
Amenities
Open Floorplan
Dining/Living Room Combo
Feature Descriptions
Appliances: Dishwasher, Disposal, Microwave, Electric Range, Electric Oven, Electric Water Heater
Association Amenities: Association Management
Exterior: Wood Siding, Cedar
Fireplace: Wood Burning, Living Room
HOA Fee: 0/ Monthly
Laundry: Main Level
Lot: Adjoins Wooded Area
Lot: Adjoins Wooded Area
Parking: Additional Parking, Assigned, Detached, Garage, Garage Door Opener, Off Street
SQFT. Above Grade: 968
Water: Public
Window: Window Treatments
Room Sizes
Living Room: 16x16
Bedroom: 16x14
Bedroom: 14x12
Local Schools
High School: Parkway North High
Middle School: Northeast Middle
Elementary School: Ross Elem.
School District: Parkway C-2
Listed By / Shown By
Listed By
Agency Name: Mirowitz Real Estate Investments Inc.
Shown By
Agent Name: Cheryl McQuerry
Agent Phone: 314.606.2473
Agency Title: RedKey Realty Leaders



Member Participants (and their affiliated licensees, if applicable) shall indicate on their websites that IDX information is provided exclusively for consumers’ personal non-commercial use, that it may not be used for any purpose other than to identify prospective properties consumers may be interested in purchasing, that the data is deemed reliable but is not guaranteed by MLS GRID, and that the use of the MLS GRID Data may be subject to an end user license agreement prescribed by the Member Participant’s applicable MLS if any and as amended from time to time. MLS GRID may, at its discretion, require use of other disclaimers as necessary to protect Member Participant, and/or their MLS from liability.
Based on information submitted to the MLS GRID. All data is obtained from various sources and may not have been verified by broker or MLS GRID. Supplied Open House Information is subject to change without notice. All information should be independently reviewed and verified for accuracy. Properties may or may not be listed by the office/agent presenting the information.
Privacy Policy / DMCA Notice / ADA Accessibility


This site is hosted, designed and copyright
© 1994 - 2026 by
Delta Media Group, Inc. -- Patent Pending --
13831 Amiot Court | MLS# 26045699
This property located at 13831 Amiot Court , Maryland Heights, MO 63146 is currently listed for rent with an asking price of $1,595 / Monthly. Amiot Court is located within the Parkway C-2 school district. Search Maryland Heights real estate on cherylmcquerry.redkeystlouis.com today.