Cheryl McQuerry
REALTOR®

BEDS3
BATHS2 full
MLS#26042396
STATUSPending
PROPERTY TYPEResidential - Single Family
SUBDIVISIONStonewater Plt 01
SCHOOLDunklin R-V
Property Description
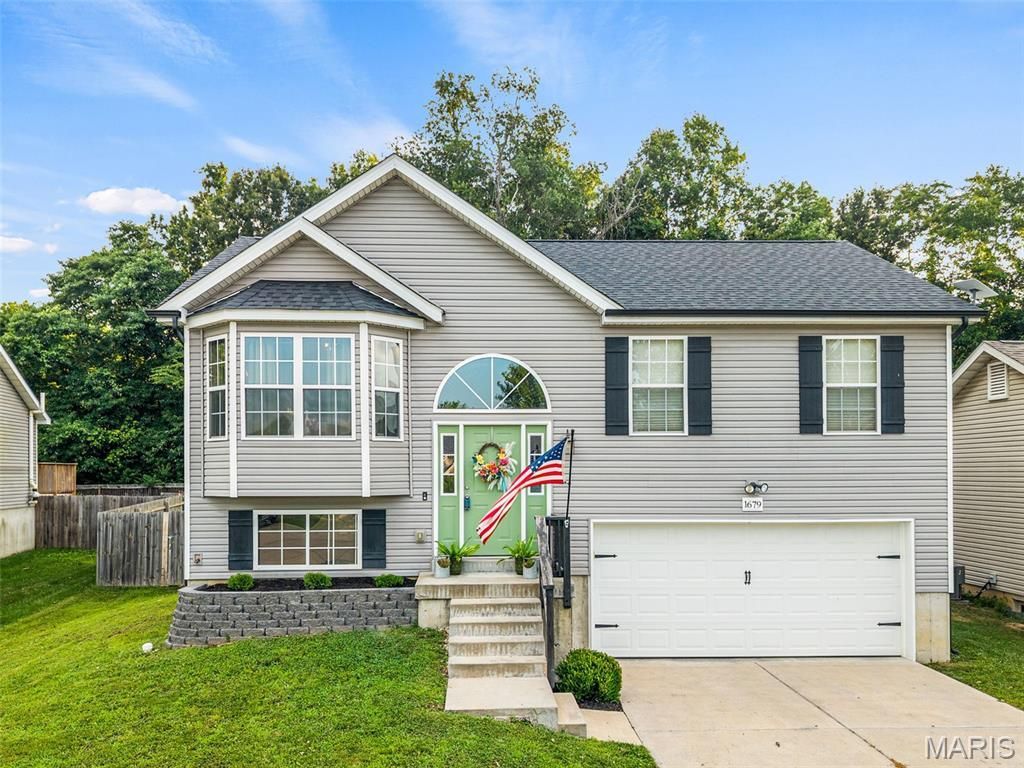
Move-In Ready in Stonewater! Welcome to 1679 Waters Edge Way in Pevely-an impeccably maintained split-foyer home offering 3 bedrooms, 2 full bathrooms, and 1,064 square feet of stylish, modern living.Built 8 years ago, this home has been thoughtfully upgraded with a brand-new roof (2026), updated interior paint, new kitchen island, farmhouse sink, new stove/oven, painted interior doors, and updated light fixtures throughout. Every bedroom features overhead lighting and ceiling fans for added comfort.From the moment you arrive, you'll appreciate the home's charming curb appeal with new front landscaping and a beautifully constructed retaining wall. Step inside and head upstairs to an inviting open-concept living room, dining area, and kitchen, where soaring vaulted ceilings, abundant natural light, and scratch-resistant engineered wood flooring create a bright and welcoming space. The updated kitchen is ideal for both everyday living and entertaining, with a center island, modern finishes, and seamless flow into the dining and living areas.Sliding glass doors off the dining room lead to the deck overlooking the fully fenced, level backyard that backs to mature woods, providing exceptional privacy. The backyard also features raised garden beds, a parking pad with double gate access for a boat or outdoor toys, a small pool, and a storage shed that stays with the home.The unfinished walkout lower level is ready for your personal touch, featuring a rough-in for a future full bathroom and ample space to finish into a family room, home office, additional bedroom, gym, or recreation area. The oversized two-car garage offers built-in storage, a workbench area, and a 220V outlet ready for your electric vehicle.As an added bonus, the small pool, patio set, primary bedroom furniture AND the Whirlpool washer and dryer set are included! Located just steps from Stonewater's private fishing lake and scenic walking trail, this home combines modern convenience with outdoor recreation. Clean, updated, and truly move-in ready-schedule your private showing today before it's gone!
Property Features
Property Type: Residential - Single Family
Basement: Yes
Basement: 8 ft + Pour, Concrete, Unfinished
Cooling: Central Air
Garage: 2 car attached
Heating: Forced Air
Home Style: Split Foyer, Split Level, Traditional
Lot Size: 0.19 Acres
Roof Type: Architectural Shingle
Taxes: $2,982
Year Built: 2018
Amenities
Ceiling Fan(s)
Eat-in Kitchen
Kitchen Island
Open Floorplan
Vaulted Ceiling(s)
Feature Descriptions
Association Amenities: Association Management
Days on Site: 10
Exterior: Aluminum Siding
HOA Fee: $350/ Annually
Lot: Back Yard, Cul-De-Sac, Landscaped, Private, Scattered Woods
Parcel#: 11-7.0-25.0-0-000-675
Parking: Attached, Covered, Driveway, Electric Vehicle Charging Station(s), Garage, Garage Door Opener, Garage Faces Front, Inside Entrance, Oversized
Sewer: Public Sewer
SQFT. Above Grade: 1064
Utilities: Electricity Connected, Natural Gas Connected, Sewer Connected, Water Connected
Water: Public
Local Schools
High School: Herculaneum High
Middle School: Senn-Thomas Middle
Elementary School: Pevely Elem.
School District: Dunklin R-V
Listed By / Shown By
Listed By
Agency Name: EXP Realty, LLC
Shown By
Agent Name: Cheryl McQuerry
Agent Phone: 314.606.2473
Agency Title: RedKey Realty Leaders

Estimate Your Payment
Estimated Payment
$ 1,797.67 per month $1,470.45 Principal & Interest $248.50 Property Tax $78.72 Homeowner's InsuranceChange Payment Information


Member Participants (and their affiliated licensees, if applicable) shall indicate on their websites that IDX information is provided exclusively for consumers’ personal non-commercial use, that it may not be used for any purpose other than to identify prospective properties consumers may be interested in purchasing, that the data is deemed reliable but is not guaranteed by MLS GRID, and that the use of the MLS GRID Data may be subject to an end user license agreement prescribed by the Member Participant’s applicable MLS if any and as amended from time to time. MLS GRID may, at its discretion, require use of other disclaimers as necessary to protect Member Participant, and/or their MLS from liability.
Based on information submitted to the MLS GRID. All data is obtained from various sources and may not have been verified by broker or MLS GRID. Supplied Open House Information is subject to change without notice. All information should be independently reviewed and verified for accuracy. Properties may or may not be listed by the office/agent presenting the information.
Privacy Policy / DMCA Notice / ADA Accessibility


This site is hosted, designed and copyright
© 1994 - 2026 by
Delta Media Group, Inc. -- Patent Pending --
1679 Waters Edge Way | MLS# 26042396
This single family home located at 1679 Waters Edge Way, Pevely, MO 63070 is currently listed for sale with an asking price of $269,900. This property was built in 2018 and has 3 bedrooms and 2 full baths. Waters Edge Way is located in the Stonewater Plt 01 subdivision within the Dunklin R-V school district. Search Stonewater Plt 01 real estate on cherylmcquerry.redkeystlouis.com today.