Cheryl McQuerry
REALTOR®

BEDS3
BATHS2 full
SQUARE FEET1,696
MLS#26038646
STATUSComing Soon
PROPERTY TYPEResidential - Single Family
SUBDIVISIONRiverdale Village G #1
SCHOOLFt Zumwalt R-II
Property Description
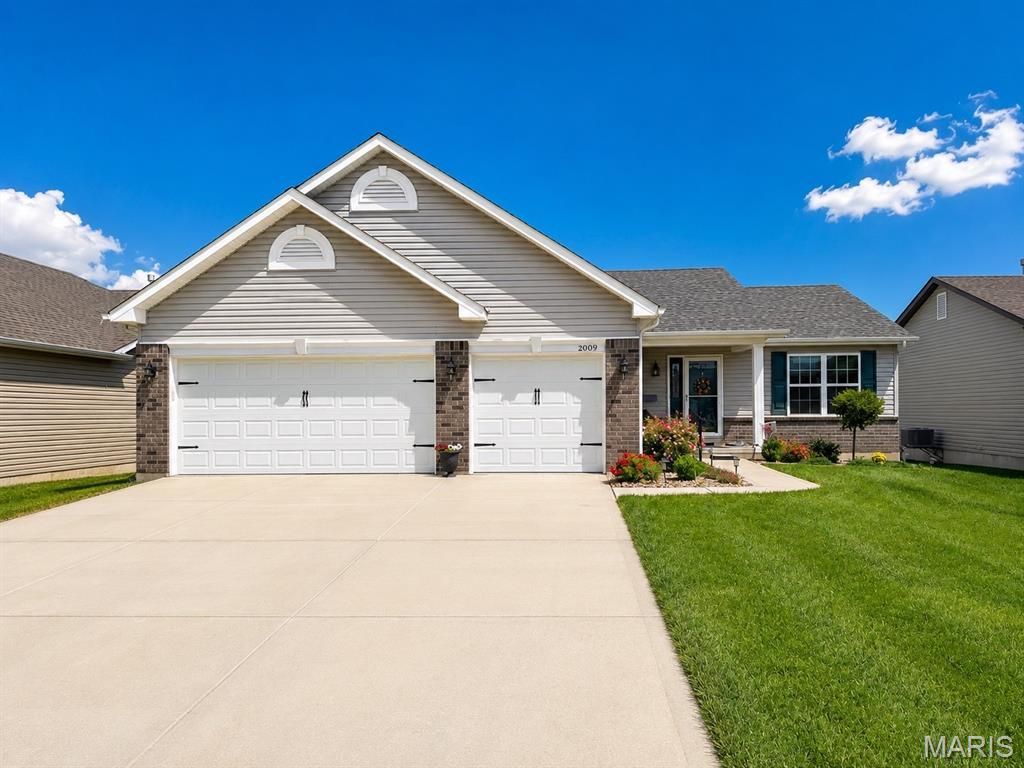
Welcome to 2009 White Branch Dr in charming St. Paul-a thoughtfully designed ranch home, equipped w/ handicap-accessible upgrades that blends modern finishes with everyday functionality. This 3-bedroom, 2-bath home offers effortless main-level living with durable luxury vinyl plank flooring flowing seamlessly throughout. The heart of the home is the beautifully appointed kitchen, featuring sleek quartz countertops and a matching backsplash, stainless steel appliances, under-cabinet lighting, upgraded pull out drawers in many cabinets and an oversized center island-perfect for entertaining or casual dining. A spacious walk-in pantry provides ample storage, while recessed lighting and a vaulted ceiling enhance the open, airy feel of the main living space. The primary suite is a true retreat, complete with a large walk-in closet outfitted with custom shelving for optimal organization. Convenience continues with a main floor laundry room featuring a utility sink and additional cabinetry. All interior doors are upgraded to 4ft wide. The unfinished lower level offers endless potential with a rough-in for a future bathroom, egress window, and sump pump already in place-ready for your finishing touches. Step outside to enjoy the composite deck overlooking a fully fenced backyard, ideal for pets, play, or relaxation. A sprinkler system adds ease to maintaining the beautifully kept yard. This move-in ready home combines accessibility, style, and room to grow-all in a desirable location.
Property Features
Property Type: Residential - Single Family
Basement: Yes
Basement: Concrete, Egress Window, Full, Roughed-In Bath, Storage Space, Sump Pump, Unfinished
Cooling: Central Air
Garage: 3 car attached
Heating: Forced Air, Natural Gas
Home Style: Ranch
Lot Size: 0.23 Acres
Taxes: $5,422
Year Built: 2022
Amenities
Kitchen Island
Pantry
Recessed Lighting
Vaulted Ceiling(s)
Walk-In Closet(s)
Feature Descriptions
Appliances: Stainless Steel Appliance(s), Dishwasher, Disposal, Microwave, Free-Standing Electric Range, Refrigerator, Gas Water Heater, Water Softener
Association Amenities: None
Exterior: Brick Veneer, Vinyl Siding
HOA Fee: $300/ Annually
Lot: Landscaped, Sprinklers In Front
Parcel#: 2-0012-D033-00-0435.0000000
Parking: Driveway, Garage, Garage Faces Front
Sewer: Public Sewer
SQFT. Above Grade: 1696
Utilities: Cable Available, Electricity Connected
Water: Public
Local Schools
High School: Ft. Zumwalt North High
Middle School: Ft. Zumwalt North Middle
Elementary School: Westhoff Elem.
School District: Ft Zumwalt R-II
Listed By / Shown By
Listed By
Agency Name: MO Realty
Shown By
Agent Name: Cheryl McQuerry
Agent Phone: 314.606.2473
Agency Title: RedKey Realty Leaders

Estimate Your Payment
Estimated Payment
$ 3,034.17 per month $2,451.12 Principal & Interest $451.83 Property Tax $131.22 Homeowner's InsuranceChange Payment Information


Member Participants (and their affiliated licensees, if applicable) shall indicate on their websites that IDX information is provided exclusively for consumers’ personal non-commercial use, that it may not be used for any purpose other than to identify prospective properties consumers may be interested in purchasing, that the data is deemed reliable but is not guaranteed by MLS GRID, and that the use of the MLS GRID Data may be subject to an end user license agreement prescribed by the Member Participant’s applicable MLS if any and as amended from time to time. MLS GRID may, at its discretion, require use of other disclaimers as necessary to protect Member Participant, and/or their MLS from liability.
Based on information submitted to the MLS GRID. All data is obtained from various sources and may not have been verified by broker or MLS GRID. Supplied Open House Information is subject to change without notice. All information should be independently reviewed and verified for accuracy. Properties may or may not be listed by the office/agent presenting the information.
Privacy Policy / DMCA Notice / ADA Accessibility


This site is hosted, designed and copyright
© 1994 - 2026 by
Delta Media Group, Inc. -- Patent Pending --
2009 White Branch Drive | MLS# 26038646
This single family home located at 2009 White Branch Drive , Saint Paul, MO 63366 is currently listed for sale with an asking price of $449,900. This property was built in 2022 and has 3 bedrooms and 2 full baths with 1696 sq. ft. White Branch Drive is located in the Riverdale Village G #1 subdivision within the Ft Zumwalt R-II school district. Search Riverdale Village G #1 real estate on cherylmcquerry.redkeystlouis.com today.