Cheryl McQuerry
REALTOR®

BEDS3
BATHS2 full
MLS#26044338
STATUSActive Under Contract
PROPERTY TYPEResidential - Single Family
SUBDIVISIONStone Bridge
SCHOOLWashington
Property Description
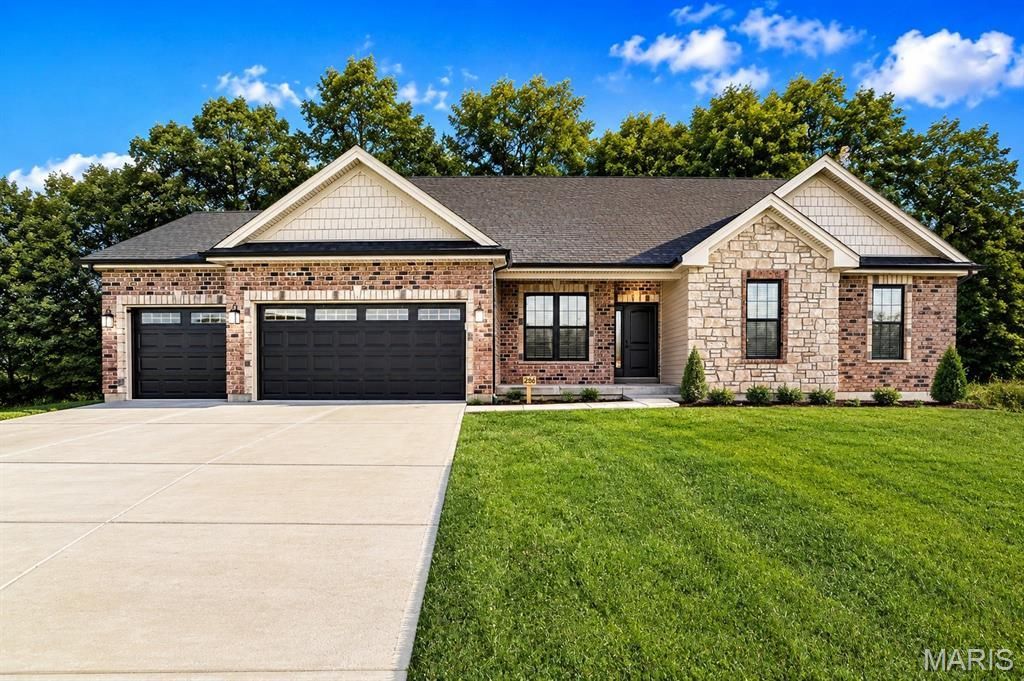
Welcome home to this beautifully designed new construction ranch in one of Washington, Missouri's most desirable communities. Offering 3 main-floor bedrooms plus a dedicated home office, this thoughtfully designed home delivers the flexible space today's buyers are searching for.The three car oversized garage is a practical feature that also lends for future resale, as well as the walk out basement that is set up for future expansion.The open-concept floor plan features a spacious great room that flows seamlessly into the designer kitchen with a large center island, quality finishes, and plenty of cabinet space-perfect for entertaining or everyday living. The private primary suite offers a relaxing retreat with a spacious walk-in closet and well-appointed bath, while two additional main-floor bedrooms provide comfortable accommodations for family or guests.Need a place to work from home? The separate office is ideal for remote work, hobbies, or a quiet reading room.Step outside to enjoy one of this home's most desirable features: a private backyard that backs to mature trees, creating a peaceful setting for morning coffee, evening gatherings, or simply enjoying nature from your covered patio.Located just minutes from downtown Washington, shopping, restaurants, parks, walking trails, and top-rated schools, this home combines modern living with an unbeatable location. With quality craftsmanship, energy-efficient construction, and the low-maintenance benefits of new construction, you'll spend less time on repairs and more time enjoying your new home.Don't miss your opportunity to own a new home in Washington, MO with the privacy, layout, and location buyers have been waiting for. Schedule your private showing today!Large backyard that backs to trees. This plan features a spacious kitchen / dining / great room for gathering the family, and an office perfect for working from home. The kitchen includes an island with quartz tops, 42 cabinets, and upgraded appliance package. Don't miss the three car garage, back deck, and oversized walk out patio. The master suite includes a walk in shower, double vanities, walk in closet. Stone Bridge, by Northern Star Homes - Your Hometown Builder in Washington, Missouri
Property Features
Property Type: Residential - Single Family
Basement: 9 ft + Pour, Full, Walk-Out Access
Basement: Yes
Cooling: Central Air, Electric
Garage: 3 car attached
Heating: Forced Air
Home Style: Traditional, Ranch
Lot Size: 0.40 Acres
Roof Type: Architectural Shingle
Taxes: $0
Year Built: 2026
Amenities
Breakfast Room
Ceiling Fan(s)
Double Vanity
Entrance Foyer
Granite Counters
High Ceilings
High Speed Internet
Kitchen Island
Kitchen/Dining Room Combo
Open Floorplan
Pantry
Recessed Lighting
Separate Shower
Shower
Storage
Walk-In Closet(s)
Walk-In Pantry
Workshop/Hobby Area
Feature Descriptions
Appliances: Dishwasher, Disposal, Electric Range, Electric Oven, Gas Range, Gas Oven, Electric Water Heater
Association Amenities: Other
Days on Site: 5
Exterior: Brick, Frame, Vinyl Siding
Fireplace: None
HOA Fee: $100/ Annually
Lot: Adjoins Wooded Area, Level
Parking: Attached, Garage, Garage Door Opener, Oversized
Sewer: Public Sewer
SQFT. Above Grade: 1720
Utilities: Natural Gas Available, Underground Utilities
Water: Public
Window: Low Emissivity Windows, Insulated Windows
Local Schools
High School: Washington High
Middle School: Washington Middle
Elementary School: South Point Elem.
School District: Washington
Listed By / Shown By
Listed By
Agency Name: RE/MAX Today
Shown By
Agent Name: Cheryl McQuerry
Agent Phone: 314.606.2473
Agency Title: RedKey Realty Leaders

Estimate Your Payment
Estimated Payment
$ 2,869.90 per month $2,724.07 Principal & Interest $0.00 Property Tax (data not provided by mls) $145.83 Homeowner's InsuranceChange Payment Information


Member Participants (and their affiliated licensees, if applicable) shall indicate on their websites that IDX information is provided exclusively for consumers’ personal non-commercial use, that it may not be used for any purpose other than to identify prospective properties consumers may be interested in purchasing, that the data is deemed reliable but is not guaranteed by MLS GRID, and that the use of the MLS GRID Data may be subject to an end user license agreement prescribed by the Member Participant’s applicable MLS if any and as amended from time to time. MLS GRID may, at its discretion, require use of other disclaimers as necessary to protect Member Participant, and/or their MLS from liability.
Based on information submitted to the MLS GRID. All data is obtained from various sources and may not have been verified by broker or MLS GRID. Supplied Open House Information is subject to change without notice. All information should be independently reviewed and verified for accuracy. Properties may or may not be listed by the office/agent presenting the information.
Privacy Policy / DMCA Notice / ADA Accessibility


This site is hosted, designed and copyright
© 1994 - 2026 by
Delta Media Group, Inc. -- Patent Pending --
204 Timber Crest Road | MLS# 26044338
This single family home located at 204 Timber Crest Road, Washington, MO 63090 is currently listed for sale with an asking price of $500,000. This property was built in 2026 and has 3 bedrooms and 2 full baths. Timber Crest Road is located in the Stone Bridge subdivision within the Washington school district. Search Stone Bridge real estate on cherylmcquerry.redkeystlouis.com today.