Cheryl McQuerry
REALTOR®

BEDS3
BATHS2 full 1 partial
SQUARE FEET2,458
MLS#26044210
STATUSActive
PROPERTY TYPERental - Single Family
SUBDIVISIONAllens Add
SCHOOLSt Louis City
Property Description
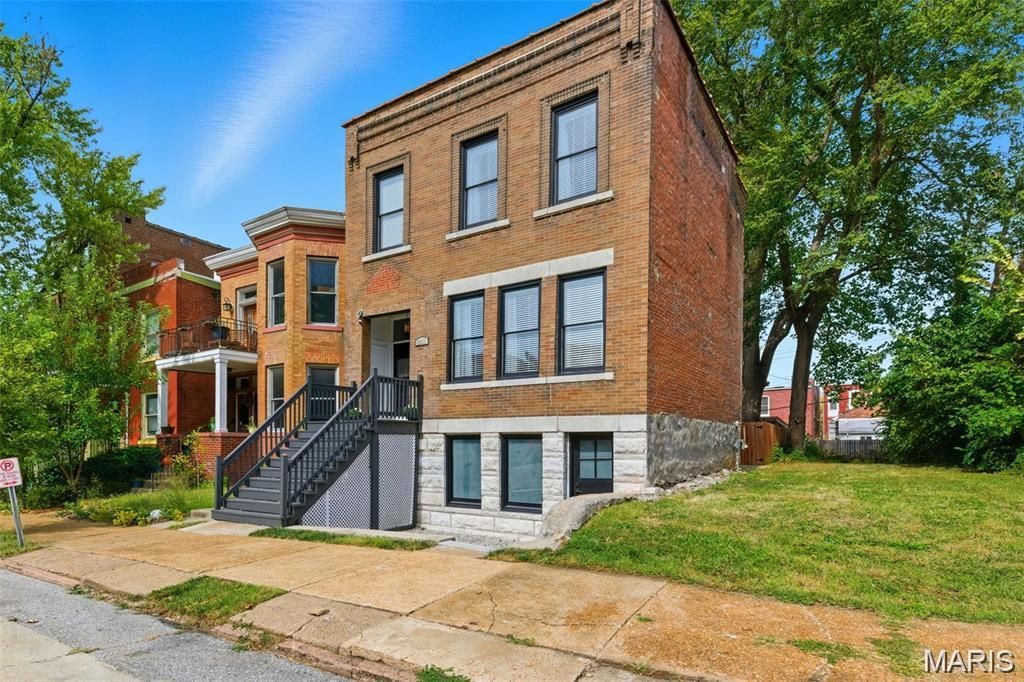
This home is practically new from the studs in! High-end, high-impact, and priced to move NOW. 2,500 SQ FT Open-concept layout that breathes.SOARING HEIGHTS: 10-ft ceilings down, 9-ft ceilings up. It's big, it's bright, and it's built to impress.CHEF'S COMMAND CENTER: Massive stone counters, walk-in pantry, and an oversized sink. THE PRIMARY RETREAT: A massive walk-in closet you can actually live in. Double vanities, soaking tub, and a separate shower.ZERO MORNING FRICTION: Hall bath features double sinks (no more fighting for mirror space) and upstairs laundry because carrying baskets down stairs is for the 1920s.THE FLEX BASEMENT: Walk-in front entry makes this the ultimate home office, private studio, or iron-pumping fitness dungeon.THE CALIFORNIA CARPORT: It's a 2-car garage alternative that doubles as a massive covered party patio. Fenced-in yard. Total privacy. Total security.LOCATION: THE EPICENTERYou are dead-center between Lafayette Square, Soulard, and Benton Park. Tower Grove, South Grand, and Downtown are your backyard.You want the best restaurants and nightlife in the city? You're already there.THE BOTTOM LINE: Move-in ready. Zero projects. All the modern convenience while maintaining old-world charm. This is a true Fox Park Gem.*Seller will consider offering concessions or rate buydown options for qualified buyers
Property Features
Property Type: Rental - Single Family
Basement: Yes
Basement: Block
Cooling: Central Air
Garage: 2
Heating: Forced Air, Natural Gas
Home Style: Historic
Lot Size: 0.07 Acres
Year Built: 1900
Amenities
Ceiling Fan(s)
Double Vanity
High Ceilings
Kitchen Island
Open Floorplan
Tub
Walk-In Pantry
Feature Descriptions
Appliances: Stainless Steel Appliance(s)
Days on Site: 6
Exterior: Brick
Fencing: Privacy
Laundry: 2nd Floor
Lot: City Lot
Lot: City Lot
Parcel#: 1322-00-0240-0
Parking: Covered
SQFT. Above Grade: 2498
Water: Public
Room Sizes
Living Room: 26.7x22.8
Kitchen: 16x18
Bathroom: 6.6x5.1
Primary Bedroom: 15.6x15.3
Primary Bathroom: 10.1x11.7
Bathroom 2: 11.7x5.1
Laundry: 6.8x2.9
Bedroom 2: 12x10.8
Bedroom 3: 12.1x10.7
Basement: 22x43
Local Schools
High School: Roosevelt High
Middle School: Yeatman-Liddell Middle School
Elementary School: Sigel Elem. Comm. Ed. Center
School District: St Louis City
Listed By / Shown By
Listed By
Agency Name: STG Real Estate, LLC
Shown By
Agent Name: Cheryl McQuerry
Agent Phone: 314.606.2473
Agency Title: RedKey Realty Leaders



Member Participants (and their affiliated licensees, if applicable) shall indicate on their websites that IDX information is provided exclusively for consumers’ personal non-commercial use, that it may not be used for any purpose other than to identify prospective properties consumers may be interested in purchasing, that the data is deemed reliable but is not guaranteed by MLS GRID, and that the use of the MLS GRID Data may be subject to an end user license agreement prescribed by the Member Participant’s applicable MLS if any and as amended from time to time. MLS GRID may, at its discretion, require use of other disclaimers as necessary to protect Member Participant, and/or their MLS from liability.
Based on information submitted to the MLS GRID. All data is obtained from various sources and may not have been verified by broker or MLS GRID. Supplied Open House Information is subject to change without notice. All information should be independently reviewed and verified for accuracy. Properties may or may not be listed by the office/agent presenting the information.
Privacy Policy / DMCA Notice / ADA Accessibility


This site is hosted, designed and copyright
© 1994 - 2026 by
Delta Media Group, Inc. -- Patent Pending --
2633 Allen Avenue | MLS# 26044210
This property located at 2633 Allen Avenue, Saint Louis, MO 63104 is currently listed for rent with an asking price of $2,900 / Monthly. Allen Avenue is located within the St Louis City school district. Search Saint Louis real estate on cherylmcquerry.redkeystlouis.com today.