Cheryl McQuerry
REALTOR®

BEDS3
BATHS2 full 1 partial
SQUARE FEET2,250
MLS#26069471
STATUSActive
PROPERTY TYPEResidential - Single Family
SUBDIVISIONTower Grove Heights
SCHOOLSt Louis City
Property Description
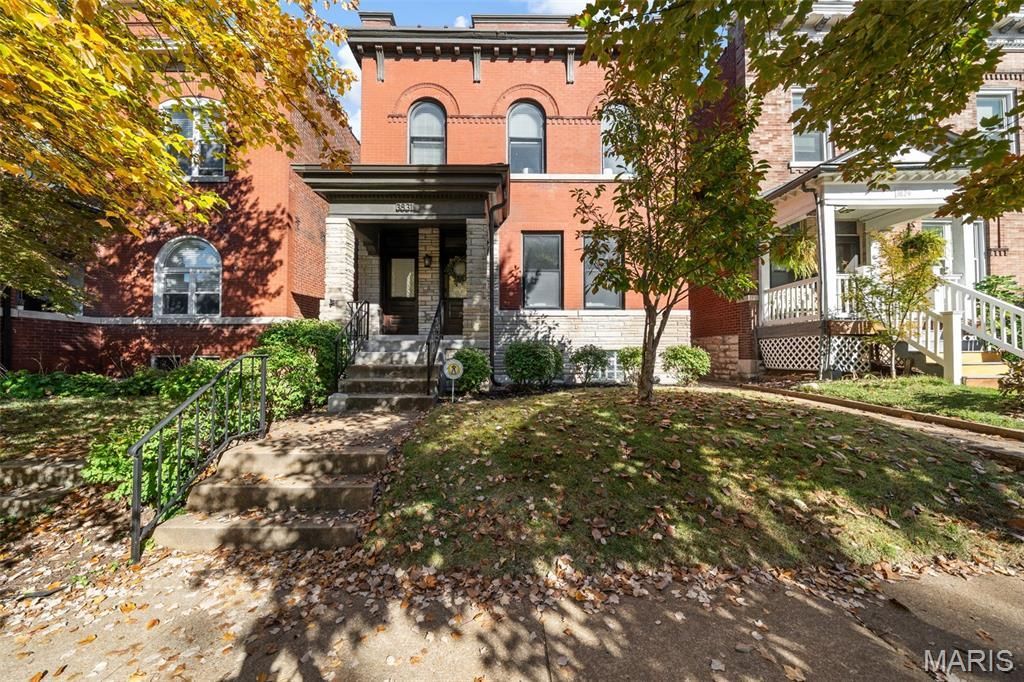
Stunning Tower Grove Heights renovation on an incredible street! If you're looking for a home where you can put down roots, get to know your neighbors, and enjoy the best of city living, this is the one! Walk to farmers markets, yoga, and Food Truck Fridays in Tower Grove Park, or meet friends for dinner at Rooster, Pho Grand, or Cafe Mochi. Here, your favorite neighborhood spots are just steps from your front door! Inside, the spacious living room with its vintage fireplace flows into a formal dining room made for family dinners + entertaining. The gorgeous kitchen checks all the boxes with custom cabinetry, natural stone countertops, a big island & stainless appliances. An attached family room adds that extra breathing room every family appreciates. Out back, step onto the deck overlooking a BIG, privacy-fenced yard with plenty of room for kids to play, backyard gatherings, and summer evenings at home. Plus, there's a recently built two-car garage! Upstairs, you'll find a serene primary suite with luxurious finishes (LOVE the vintage French doors leading from the bedroom into the bath!), two additional bedrooms, another full bath & the convenience of second-floor laundry. Best of all, Garcia Properties completed a total historic renovation in 2015, including replacement of all major systems, so you can spend less time worrying about big-ticket projects and more time enjoying your new home & neighborhood. A beautiful home, an awesome street & a thriving, walkable community to call your own. Come see this one STAT!
Property Features
Property Type: Residential - Single Family
Basement: Yes
Basement: Full, Unfinished, Walk-Out Access
Cooling: Central Air, Electric, Zoned
Garage: 2
Heating: Electric, Natural Gas, Forced Air, Zoned
Home Style: Historic, Traditional
Taxes: $7,253
Year Built: 1905
Amenities
Double Vanity
Historic Millwork
Open Floorplan
Special Millwork
Separate Dining
Kitchen Island
Custom Cabinetry
Solid Surface Countertop(s)
Feature Descriptions
Appliances: Dishwasher, Disposal, Microwave, Gas Range, Gas Oven, Electric Water Heater
Exterior: Brick
Fireplace: Living Room, Master Bedroom, Decorative
Lot: Level
Parcel#: 4113-00-0390-0
Parking: Detached, Garage, Garage Door Opener
Sewer: Public Sewer
SQFT. Above Grade: 2250
Water: Public
Room Sizes
Living Room: 14x12
Dining Room: 14x12
Kitchen: 16x10
Family Room: 17x13
Primary Bedroom: 14x13
Bedroom: 18x10
Bedroom: 14x10
Laundry: 8x8
Local Schools
High School: Roosevelt High
Middle School: Fanning Middle Community Ed.
Elementary School: Mann Elem.
School District: St Louis City
Listed By / Shown By
Listed By
Agency Name: Garcia Properties
Shown By
Agent Name: Cheryl McQuerry
Agent Phone: 314.606.2473
Agency Title: RedKey Realty Leaders

Estimate Your Payment
Estimated Payment
$ 3,617.82 per month $2,860.27 Principal & Interest $604.42 Property Tax $153.13 Homeowner's InsuranceChange Payment Information


Member Participants (and their affiliated licensees, if applicable) shall indicate on their websites that IDX information is provided exclusively for consumers’ personal non-commercial use, that it may not be used for any purpose other than to identify prospective properties consumers may be interested in purchasing, that the data is deemed reliable but is not guaranteed by MLS GRID, and that the use of the MLS GRID Data may be subject to an end user license agreement prescribed by the Member Participant’s applicable MLS if any and as amended from time to time. MLS GRID may, at its discretion, require use of other disclaimers as necessary to protect Member Participant, and/or their MLS from liability.
Based on information submitted to the MLS GRID. All data is obtained from various sources and may not have been verified by broker or MLS GRID. Supplied Open House Information is subject to change without notice. All information should be independently reviewed and verified for accuracy. Properties may or may not be listed by the office/agent presenting the information.
Privacy Policy / DMCA Notice / ADA Accessibility


This site is hosted, designed and copyright
© 1994 - 2026 by
Delta Media Group, Inc. -- Patent Pending --
3831 Wyoming | MLS# 26069471
This single family home located at 3831 Wyoming , Saint Louis, MO 63116 is currently listed for sale with an asking price of $525,000. This property was built in 1905 and has 3 bedrooms and 2 full and 1 partial baths with 2250 sq. ft. Wyoming is located in the Tower Grove Heights subdivision within the St Louis City school district. Search Tower Grove Heights real estate on cherylmcquerry.redkeystlouis.com today.