Cheryl McQuerry
REALTOR®

BEDS3
BATHS2 full
SQUARE FEET2,318
MLS#26045430
STATUSComing Soon
PROPERTY TYPEResidential - Single Family
SUBDIVISIONAshley Place
SCHOOLParkway C-2
Property Description
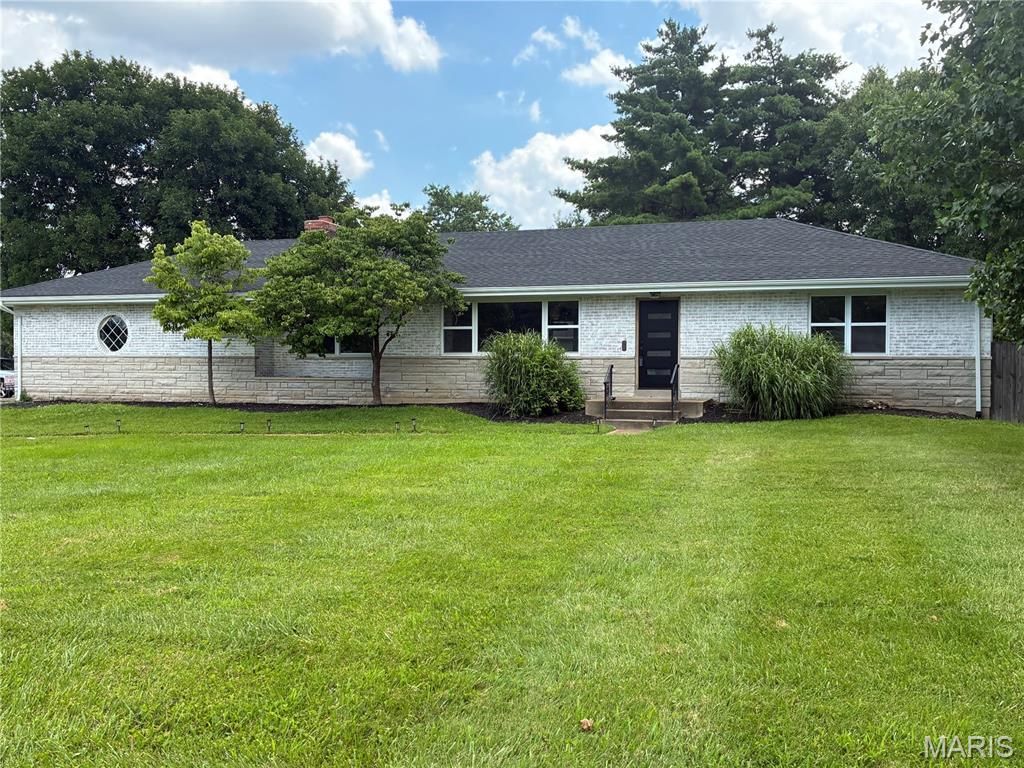
This gorgeous 2300 plus square foot home is located on the border of Ballwin and Manchester in the blue ribbon Parkway school district. Almost every single feature updated. As you approach the corner half acre lot you notice professional landscaping, white washed brick and new roof. Once you enter the front door you immediately note the completely open floor plan, new vinyl plank flooring, custom Wilson lighting plus recessed lighting, two panel doors, and neutral paint pallet. Living room has Shiplap wrapped electric fireplace, and extremely large recently replaced windows. Kitchen is a total refresh with quartz counter tops, breakfast bar, backsplash, energy star stainless appliances including refrigerator, and extra storage shaker cabinets. Two laundry rooms including one off kitchen with mudroom, shelving, and stackable washer and dryer. Split floor plan bedrooms allow privacy for master bedroom. It is located adjacent to upgraded bath with marble floor, shower with frameless door plus porcelain tile surround and all other new fixtures. Second and third bedrooms are larger with double windows in each bedroom and ceiling fans. Larger hall bath is nicely updated as well. Enormous family room features great entertainment space with electric fireplace and carpet. Of course they were both just replaced. Walk out to the backyard. Garage is oversized with access to back yard when you can spend your evenings on 400 square foot patio with fenced back yard. Roof, HVAC, gas hot water heater, garage door and electrical panel have all been replaced. This lovely gem has many custom features and is a must see for your buyers.
Property Features
Property Type: Residential - Single Family
Basement: Yes
Basement: Concrete, Partially Finished, Storage Space, Sump Pump, Walk-Out Access
Cooling: Ceiling Fan(s), Central Air
Garage: 2 car attached
Heating: Forced Air, Natural Gas
Home Style: Ranch, Traditional
Lot Size: 0.57 Acres
Roof Type: Architectural Shingle
Taxes: $5,482
Year Built: 1956
Amenities
Breakfast Bar
Ceiling Fan(s)
Dining/Living Room Combo
Kitchen/Dining Room Combo
Open Floorplan
Recessed Lighting
Shower
Feature Descriptions
Appliances: ENERGY STAR Qualified Appliances, Stainless Steel Appliance(s), Dishwasher, Electric Range, Refrigerator, Vented Exhaust Fan, Washer/Dryer Stacked, Gas Water Heater
Exterior: Brick, Vinyl Siding
Fireplace: Basement, Electric, Living Room
Lot: Back Yard, Corner Lot, Front Yard, Landscaped, Level
Lot Dimensions: 161x153x143x15x15x135
Parcel#: 24R-61-0662
Parking: Asphalt, Attached, Off Street
Sewer: Public Sewer
SQFT. Above Grade: 1560
SQFT. Below Grade: 1260
Utilities: Electricity Connected, Natural Gas Connected, Sewer Connected, Water Connected
Water: Public
Window: Double Pane Windows, Screens
Room Sizes
Living Room: 20x13
Kitchen: 13x11
Dining Room: 13x11
Laundry: 12x7
Primary Bedroom: 15x11
Bedroom 2: 16x13
Bedroom 3: 13x11
Family Room: 44x13
Local Schools
High School: Parkway South High
Middle School: Southwest Middle
Elementary School: Wren Hollow Elem.
School District: Parkway C-2
Listed By / Shown By
Listed By
Agency Name: Worth Clark Realty
Shown By
Agent Name: Cheryl McQuerry
Agent Phone: 314.606.2473
Agency Title: RedKey Realty Leaders

Estimate Your Payment
Estimated Payment
$ 3,039.75 per month $2,451.66 Principal & Interest $456.83 Property Tax $131.25 Homeowner's InsuranceChange Payment Information


Member Participants (and their affiliated licensees, if applicable) shall indicate on their websites that IDX information is provided exclusively for consumers’ personal non-commercial use, that it may not be used for any purpose other than to identify prospective properties consumers may be interested in purchasing, that the data is deemed reliable but is not guaranteed by MLS GRID, and that the use of the MLS GRID Data may be subject to an end user license agreement prescribed by the Member Participant’s applicable MLS if any and as amended from time to time. MLS GRID may, at its discretion, require use of other disclaimers as necessary to protect Member Participant, and/or their MLS from liability.
Based on information submitted to the MLS GRID. All data is obtained from various sources and may not have been verified by broker or MLS GRID. Supplied Open House Information is subject to change without notice. All information should be independently reviewed and verified for accuracy. Properties may or may not be listed by the office/agent presenting the information.
Privacy Policy / DMCA Notice / ADA Accessibility


This site is hosted, designed and copyright
© 1994 - 2026 by
Delta Media Group, Inc. -- Patent Pending --
504 Wren Avenue | MLS# 26045430
This single family home located at 504 Wren Avenue, Manchester, MO 63021 is currently listed for sale with an asking price of $450,000. This property was built in 1956 and has 3 bedrooms and 2 full baths with 2318 sq. ft. Wren Avenue is located in the Ashley Place subdivision within the Parkway C-2 school district. Search Ashley Place real estate on cherylmcquerry.redkeystlouis.com today.