Cheryl McQuerry
REALTOR®

BEDS3
BATHS2 full
SQUARE FEET2,267
MLS#26041903
STATUSActive
PROPERTY TYPEResidential - Single Family
SUBDIVISIONSouthwest Park
SCHOOLSt Louis City
Property Description
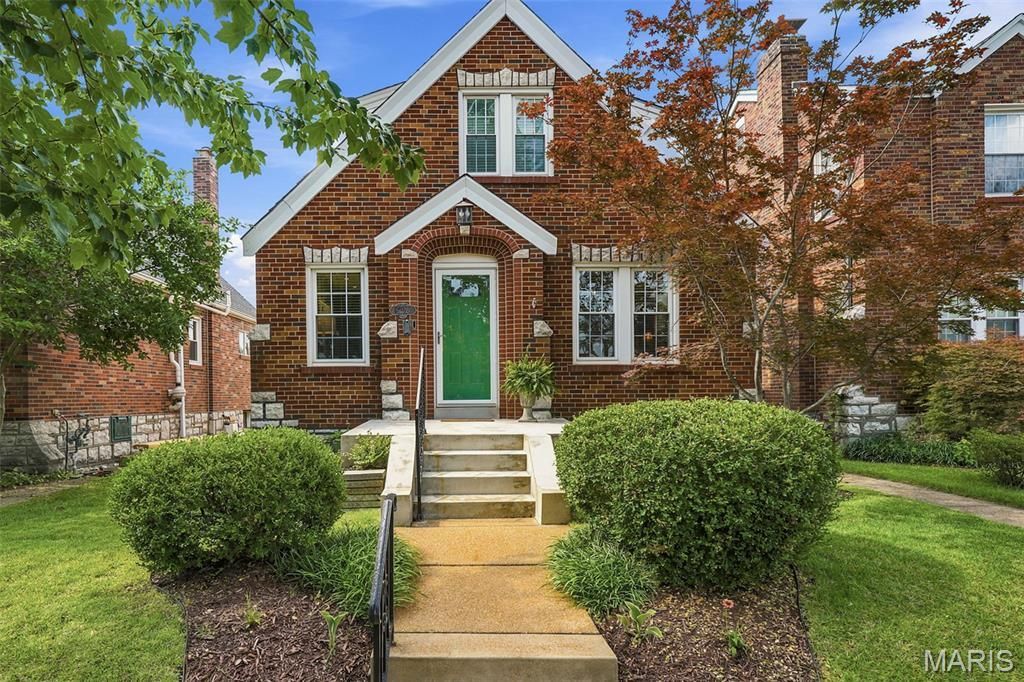
This house doesn't just have living spaces - it has LIVING VIBES. Get ready to fall in love with this 3 bed, 2 full bath brick Gingerbread beauty in the vibrant Southwest Park neighborhood - a home that delivers charm, character and a layout that provides surprises on every level.Hardwood floors run throughout the main and upper levels, and the sun splashed living room and dining rooms show off classic and stained glass windows that give the home its historic charm. Enjoy true main floor living with a bedroom and updated full bath. The open, updated kitchen is a total showstopper - high end GE stainless appliances, granite counters, a gas cooktop with swing out pot filler, and a versatile island that flips into a breakfast bar. The kitchen flows right into the bright dining room, making hosting effortless. Head through the mud room (complete with pantry and storage) and step into your backyard oasis - an outdoor hangout zone built for good times. Think custom covered, wood clad outdoor TV mount (TV not included), a permanent stone firepit, and a custom granite topped bar (the decerning eye will notice it is the same granite as in the indoor kitchen) that is perfect as an outdoor kitchen and grill area. It's basically an outdoor living room, plus plenty of grass for both your 4 and 2 legged friends. Upstairs, you'll find two more bedrooms and an updated full bath. Downstairs, the finished lower level gives you three bonus spaces: a cozy TV room, a dry bar (full size fridge included) and a flex area perfect for an office, game room, or creative studio. A fully fenced backyard and 2 car garage with alley access rounds out the perks. This is city living at its finest - you're 5 minutes from Forest Park, the Botanical Garden, major hospitals, freeways and some of St. Louis' most buzz worthy restaurants. And the walkability? A perfect 10. Indoor charm + outdoor oasis + finished lower level = your new hosting headquarters. See this home today!
Property Features
Property Type: Residential - Single Family
Basement: Yes
Basement: Exterior Entry, Partially Finished, Storage Space, Walk-Up Access
Cooling: Central Air, Electric
Garage: 2
Heating: Forced Air
Home Style: Traditional
Lot Size: 0.10 Acres
Taxes: $4,985
Year Built: 1939
Amenities
Bookcases
Crown Molding
Dry Bar
Granite Counters
Special Millwork
Feature Descriptions
Appliances: Stainless Steel Appliance(s), Gas Cooktop, Dishwasher, Portable Dishwasher, Disposal, Microwave, Free-Standing Gas Oven, Refrigerator
Exterior: Brick
Lot: City Lot, Level
Parcel#: 6006-00-0100-0
Parking: Alley Access, Covered, Garage Faces Rear
Sewer: Public Sewer
SQFT. Above Grade: 1507
SQFT. Below Grade: 760
Utilities: Electricity Available, Electricity Connected, Natural Gas Connected, Sewer Connected, Water Available
Water: Public
Window: Blinds, Insulated Windows, Stained Glass
Local Schools
High School: Roosevelt High
Middle School: Long Middle Community Ed. Center
Elementary School: Mason Elem.
School District: St Louis City
Listed By / Shown By
Listed By
Agency Name: Coldwell Banker Realty - Gundaker
Shown By
Agent Name: Cheryl McQuerry
Agent Phone: 314.606.2473
Agency Title: RedKey Realty Leaders

Estimate Your Payment
Estimated Payment
$ 2,622.37 per month $2,094.81 Principal & Interest $415.42 Property Tax $112.15 Homeowner's InsuranceChange Payment Information


Member Participants (and their affiliated licensees, if applicable) shall indicate on their websites that IDX information is provided exclusively for consumers’ personal non-commercial use, that it may not be used for any purpose other than to identify prospective properties consumers may be interested in purchasing, that the data is deemed reliable but is not guaranteed by MLS GRID, and that the use of the MLS GRID Data may be subject to an end user license agreement prescribed by the Member Participant’s applicable MLS if any and as amended from time to time. MLS GRID may, at its discretion, require use of other disclaimers as necessary to protect Member Participant, and/or their MLS from liability.
Based on information submitted to the MLS GRID. All data is obtained from various sources and may not have been verified by broker or MLS GRID. Supplied Open House Information is subject to change without notice. All information should be independently reviewed and verified for accuracy. Properties may or may not be listed by the office/agent presenting the information.
Privacy Policy / DMCA Notice / ADA Accessibility


This site is hosted, designed and copyright
© 1994 - 2026 by
Delta Media Group, Inc. -- Patent Pending --
6028 Oleatha Avenue | MLS# 26041903
This single family home located at 6028 Oleatha Avenue , Saint Louis, MO 63139 is currently listed for sale with an asking price of $384,500. This property was built in 1939 and has 3 bedrooms and 2 full baths with 2267 sq. ft. Oleatha Avenue is located in the Southwest Park subdivision within the St Louis City school district. Search Southwest Park real estate on cherylmcquerry.redkeystlouis.com today.