Cheryl McQuerry
REALTOR®

BEDS4
BATHS3 full 1 partial
SQUARE FEET2,448
MLS#26042228
STATUSPending
PROPERTY TYPEResidential - Single Family
SUBDIVISIONDavis Place
SCHOOLClayton
Property Description
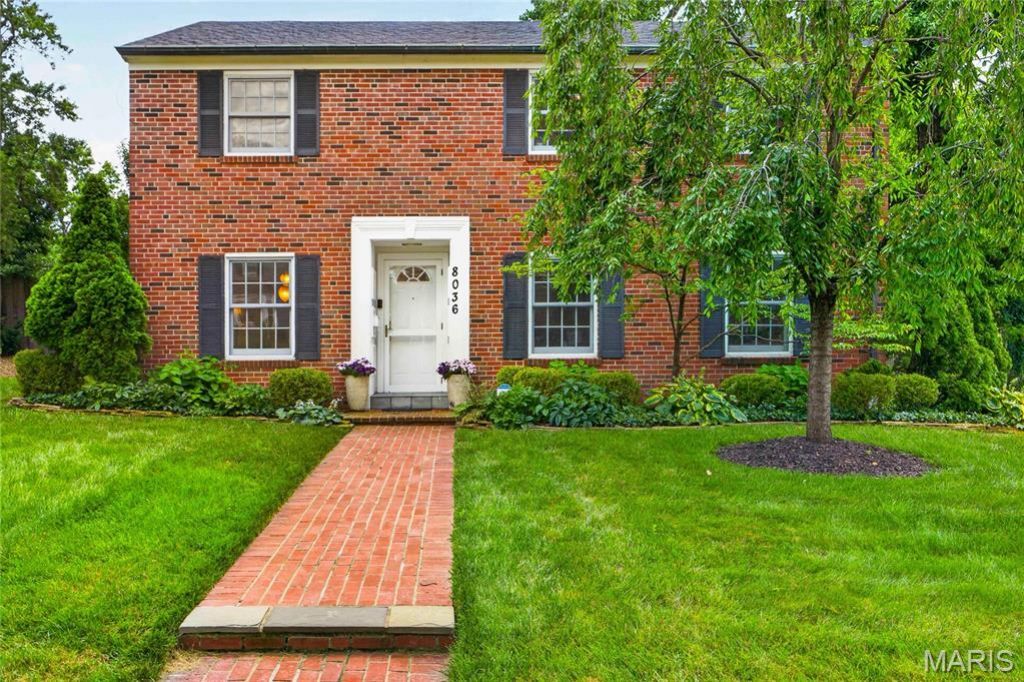
Welcome to this beautifully maintained and well-loved Clayton residence, ideally situated in the highly coveted Davis Place subdivision-an enclave known for its charm and convenience. This timeless 4-bedroom, 3.5-bath home reflects true pride of ownership, blending classic architectural character with thoughtful updates and an easy, comfortable livability. A warm and inviting interior unfolds with gleaming hardwood floors, abundant natural light, and a beautifully appointed kitchen that opens seamlessly to a bright and airy breakfast room. This inviting space serves as the heart of the home-perfect for morning coffee, casual meals, and everyday living with understated elegance. The upper level offers well-proportioned bedrooms, including an oversized third bedroom that provides excellent flexibility and can easily function as a home gym, studio, or additional living space. The primary suite features a peaceful retreat with a walk-in closet and a comfortable, functional layout designed for everyday ease. The finished lower level significantly expands the home's versatility, offering a spacious recreation room, private fourth bedroom, full bath, and dedicated laundry room. This level is ideal for guests, a home office, or extended living space, offering flexibility to suit a variety of needs. Step outside to discover a truly special outdoor living experience-an extension of the home that enhances both relaxation and entertaining. The oversized patio provides an inviting setting for gatherings of all sizes, while professionally designed landscaping and a fully fenced yard create a private, serene environment that is both beautiful and functional. Practical convenience continues with a two-car garage and an oversized side parking pad accommodating up to four additional vehicles, offering exceptional parking for residents and guests alike. Perfectly positioned in the heart of Clayton, this home offers unmatched walkability and access to some of the area's most desirable amenities. Enjoy leisurely strolls to Shaw Park, while being just minutes from the Saint Louis Galleria and the vibrant energy of Downtown Clayton-featuring award-winning restaurants, boutique shopping, cafs, and a thriving business district. Blending timeless architecture, well-loved character, thoughtful updates, exceptional indoor and outdoor living spaces, and one of Clayton's most desirable locations, this residence represents a rare opportunity to own a home that is both elegant and effortlessly functional.
Property Features
Property Type: Residential - Single Family
Basement: Yes
Basement: 8 ft + Pour
Cooling: Ceiling Fan(s), Central Air, Dual, Electric, Zoned
Garage: 2 car attached
Heating: Forced Air, Natural Gas
Home Style: Traditional
Lot Size: 0.19 Acres
Roof Type: Architectural Shingle
Taxes: $8,637
Year Built: 1958
Amenities
Breakfast Room
Custom Cabinetry
Eat-in Kitchen
Entrance Foyer
Granite Counters
High Speed Internet
Separate Dining
Shower
Storage
Walk-In Closet(s)
Feature Descriptions
Appliances: Stainless Steel Appliance(s), Dishwasher, Disposal, Dryer, Microwave, Electric Oven, Gas Range, Refrigerator, Washer, Gas Water Heater
Days on Site: 11
Exterior: Brick
Fireplace: Family Room
Lot: Level
Parcel#: 19K-52-0197
Parking: Additional Parking, Garage, Garage Faces Side, Parking Pad
Sewer: Public Sewer
SQFT. Above Grade: 1848
SQFT. Below Grade: 600
Utilities: Cable Connected, Electricity Connected, Natural Gas Connected, Phone Available, Sewer Connected, Water Connected
Water: Public
Room Sizes
Living Room: 18x11
Family Room: 12x11
Dining Room: 12x10
Kitchen: 12x10
Primary Bedroom: 18x11
Bedroom: 17x12
Bedroom 2: 11x10
Local Schools
High School: Clayton High
Middle School: Wydown Middle
Elementary School: Meramec Elem.
School District: Clayton
Listed By / Shown By
Listed By
Agency Name: Elevate Realty, LLC
Shown By
Agent Name: Cheryl McQuerry
Agent Phone: 314.606.2473
Agency Title: RedKey Realty Leaders

Estimate Your Payment
Estimated Payment
$ 5,282.90 per month $4,331.27 Principal & Interest $719.75 Property Tax $231.88 Homeowner's InsuranceChange Payment Information


Member Participants (and their affiliated licensees, if applicable) shall indicate on their websites that IDX information is provided exclusively for consumers’ personal non-commercial use, that it may not be used for any purpose other than to identify prospective properties consumers may be interested in purchasing, that the data is deemed reliable but is not guaranteed by MLS GRID, and that the use of the MLS GRID Data may be subject to an end user license agreement prescribed by the Member Participant’s applicable MLS if any and as amended from time to time. MLS GRID may, at its discretion, require use of other disclaimers as necessary to protect Member Participant, and/or their MLS from liability.
Based on information submitted to the MLS GRID. All data is obtained from various sources and may not have been verified by broker or MLS GRID. Supplied Open House Information is subject to change without notice. All information should be independently reviewed and verified for accuracy. Properties may or may not be listed by the office/agent presenting the information.
Privacy Policy / DMCA Notice / ADA Accessibility


This site is hosted, designed and copyright
© 1994 - 2026 by
Delta Media Group, Inc. -- Patent Pending --
8036 Orlando Drive | MLS# 26042228
This single family home located at 8036 Orlando Drive, Saint Louis, MO 63105 is currently listed for sale with an asking price of $795,000. This property was built in 1958 and has 4 bedrooms and 3 full and 1 partial baths with 2448 sq. ft. Orlando Drive is located in the Davis Place subdivision within the Clayton school district. Search Davis Place real estate on cherylmcquerry.redkeystlouis.com today.