Cheryl McQuerry
REALTOR®

BEDS2
BATHS2 full
SQUARE FEET1,760
MLS#26044480
STATUSPending
PROPERTY TYPEResidential - Condominium
SUBDIVISIONEight-One-Six South Hanley Condominuim
SCHOOLClayton
Property Description
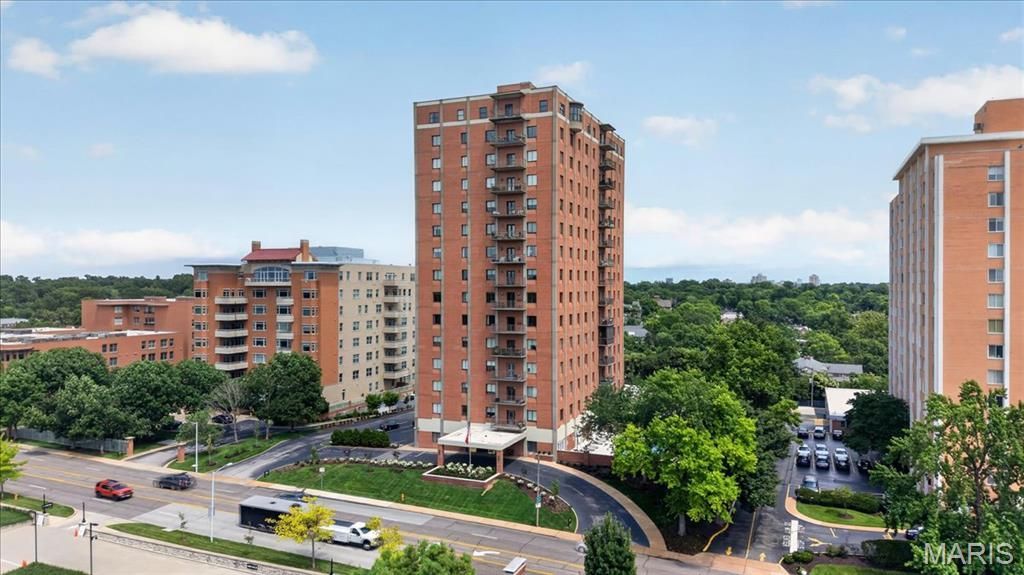
Experience luxury living at its finest in one of Clayton's most exclusive residences. This residence has been completely reimagined with exceptional craftsmanship and high-end custom finishes, this extraordinary condominium offers timeless elegance, sophisticated design, and breathtaking views of the St. Louis skyline and the iconic Gateway Arch. Every detail has been thoughtfully curated, from custom millwork, cooks dream kitchen with custom quartzite stone from Brazil and designer lighting to premium appliances and impeccable finishes throughout. The open, light and bright floor plan is perfectly designed for both everyday living and elegant entertaining, blending comfort with refined style.Beyond the residence, enjoy an unmatched lifestyle with exceptional amenities, including a 24-hour doorman, secure parking garage, a resort-style pool and fire pit (fully renovated 2025), along with a private dog park for your furry companions. Host unforgettable gatherings in the building's spectacular grand living room and catering kitchen, unwind in the card room, or welcome overnight guests with the convenience of a beautifully appointed guest suite. Newly remodeled hallways (2025), updated landscape/hardscape (2026) and many building updates including new roof (2024).Ideally located in the heart of Clayton, you're just steps from the charming shops, cafe's, and acclaimed restaurants along Wydown Boulevard, while Forest Park, premier cultural attractions, and downtown St. Louis are only minutes away.Offering the perfect balance of luxury, convenience, and comfort , this exceptional residence delivers an unparalleled lifestyle in one of St. Louis' most prestigious addresses. Rarely does a home combine exquisite custom design, spectacular city views, world-class amenities, and an unbeatable location so effortlessly. This is sophisticated condominium living at its absolute best.Showings begin Saturday, July 18.
Property Features
Property Type: Residential - Condominium
Cooling: Electric
Garage: 1 car attached
Heating: Forced Air
Home Style: Apartment Style
Lot Size: 0.03 Acres
Taxes: $5,467
Year Built: 1974
Amenities
Built-in Features
Chandelier
Crown Molding
Dining/Living Room Combo
Recessed Lighting
Shower
Feature Descriptions
Appliances: Stainless Steel Appliance(s), Dishwasher, Microwave, Range Hood, Electric Range, Water Heater
Association Amenities: Association Management, Clubhouse, Common Ground, Dog Park, Elevator(s), Meeting Room, Parking, Security
Days on Site: 3
Exterior: Brick
Fireplace: Dining Room, Living Room, Outside
HOA Fee: $1750/ Monthly
Lot: Landscaped, Many Trees, Native Plants, Near Golf Course, Near Park, Near Public Transit, Sprinklers In Front, Sprinklers In Rear, Views
Parcel#: 19K-34-5176
Parking: Garage
Sewer: Public Sewer
SQFT. Above Grade: 1760
Utilities: Cable Available
Water: Public
Room Sizes
Living Room: 19x11
Dining Room: 19x11
Kitchen: 14x7
Primary Bedroom: 19x14
Bedroom: 13x12
Local Schools
High School: Clayton High
Middle School: Wydown Middle
Elementary School: Glenridge Elem.
School District: Clayton
Listed By / Shown By
Listed By
Agency Name: Compass Realty Group
Shown By
Agent Name: Cheryl McQuerry
Agent Phone: 314.606.2473
Agency Title: RedKey Realty Leaders

Estimate Your Payment
Estimated Payment
$ 4,754.70 per month $4,080.66 Principal & Interest $455.58 Property Tax $218.46 Homeowner's InsuranceChange Payment Information


Member Participants (and their affiliated licensees, if applicable) shall indicate on their websites that IDX information is provided exclusively for consumers’ personal non-commercial use, that it may not be used for any purpose other than to identify prospective properties consumers may be interested in purchasing, that the data is deemed reliable but is not guaranteed by MLS GRID, and that the use of the MLS GRID Data may be subject to an end user license agreement prescribed by the Member Participant’s applicable MLS if any and as amended from time to time. MLS GRID may, at its discretion, require use of other disclaimers as necessary to protect Member Participant, and/or their MLS from liability.
Based on information submitted to the MLS GRID. All data is obtained from various sources and may not have been verified by broker or MLS GRID. Supplied Open House Information is subject to change without notice. All information should be independently reviewed and verified for accuracy. Properties may or may not be listed by the office/agent presenting the information.
Privacy Policy / DMCA Notice / ADA Accessibility


This site is hosted, designed and copyright
© 1994 - 2026 by
Delta Media Group, Inc. -- Patent Pending --
816 S Hanley Road, Unit 15B | MLS# 26044480
This condo located at 816 S Hanley Road, Unit 15B, Clayton, MO 63105 is currently listed for sale with an asking price of $749,000. This property was built in 1974 and has 2 bedrooms and 2 full baths with 1760 sq. ft. S Hanley Road, Unit 15B is located in the Eight-One-Six South Hanley Condominuim subdivision within the Clayton school district. Search Eight-One-Six South Hanley Condominuim real estate on cherylmcquerry.redkeystlouis.com today.